How to Add AC Without Ductwork: A Knoxville Builder's Guide
Updated
Key Takeaways
-
In the Knoxville area in 2026, a single-zone ductless mini split runs about $3,500 to $6,500 installed. Depending on your layout and how many zones you need, a whole-home multi-zone system is going to run $10,000 to $22,000.
-
Farragut will not issue a mechanical permit without a Manual J load calculation attached, even for a ductless system. Knox County needs R-8 duct insulation in attics, R-6 elsewhere and a permanent energy certificate posted at the electrical panel.
-
A handy homeowner can handle prep work like putting in the pad and installing line-hide covers, but refrigerant connections, pulling a vacuum and charging the system need a licensed HVAC pro for code compliance and warranty protection.
Why Add AC Without Ductwork? (Older Homes, Additions and Knoxville Reality Check)
Learning how to add AC without ductwork is going to start with understanding why so many East Tennessee homes need it in the first place. I work on a lot of houses in Knoxville, Farragut, Maryville and Oak Ridge that were built between the 1940s and the 1970s, and many of them never had central air. Because air conditioning was considered a luxury back then, the builder never ran air ducts. The original heating was a floor furnace or a gravity wall heater. Bonus rooms over garages, sunroom additions and finished basements are the other common problem, since the existing ductwork from the main system either never reached those spaces or was never designed to handle the extra load.
Running new full-size ducts into these homes is often going to be a non-starter. Attics in 1960s ranch homes are sometimes only 18 inches tall at the eaves, plaster-and-lathe walls fall apart when you try to cut holes, and finished basements mean you have to rip out ceilings to route supply and return runs. Before you even buy equipment, the demolition, framing, patching and repainting can add $4,000 to $8,000.
That leaves two broad paths. You can force traditional central air into the house with brand-new ductwork installation, taking the cost and weeks of disruption, or you can choose a ductless system or another non-ducted cooling system that delivers conditioned air without tearing the place apart. This guide walks through both options, plus the real budgets, permitting rules and step-by-step process for adding air conditioning to homes without existing ductwork in our part of Tennessee.
AC Options Without Ductwork
-
Ductless mini split systems (single-zone and multi-zone): One outdoor unit is connected to one or more indoor air handlers by small refrigerant lines that go through a hole in the wall that is about 3 inches across. No ducts are needed. A ductless system can work for one room or an entire house.
-
High-velocity small duct central AC: A central system that has flexible mini-ducts that are about two inches across instead of standard large sheet-metal runs. This can be a good choice for historic homes where big ducts will not fit.
Ductless mini splits are usually going to be the best balance of comfort, cost and little disruption for most East Tennessee homes. I spend most of my time on those installs, so that is where most of this article goes.
Ductless Mini Splits as the Go-To Solution
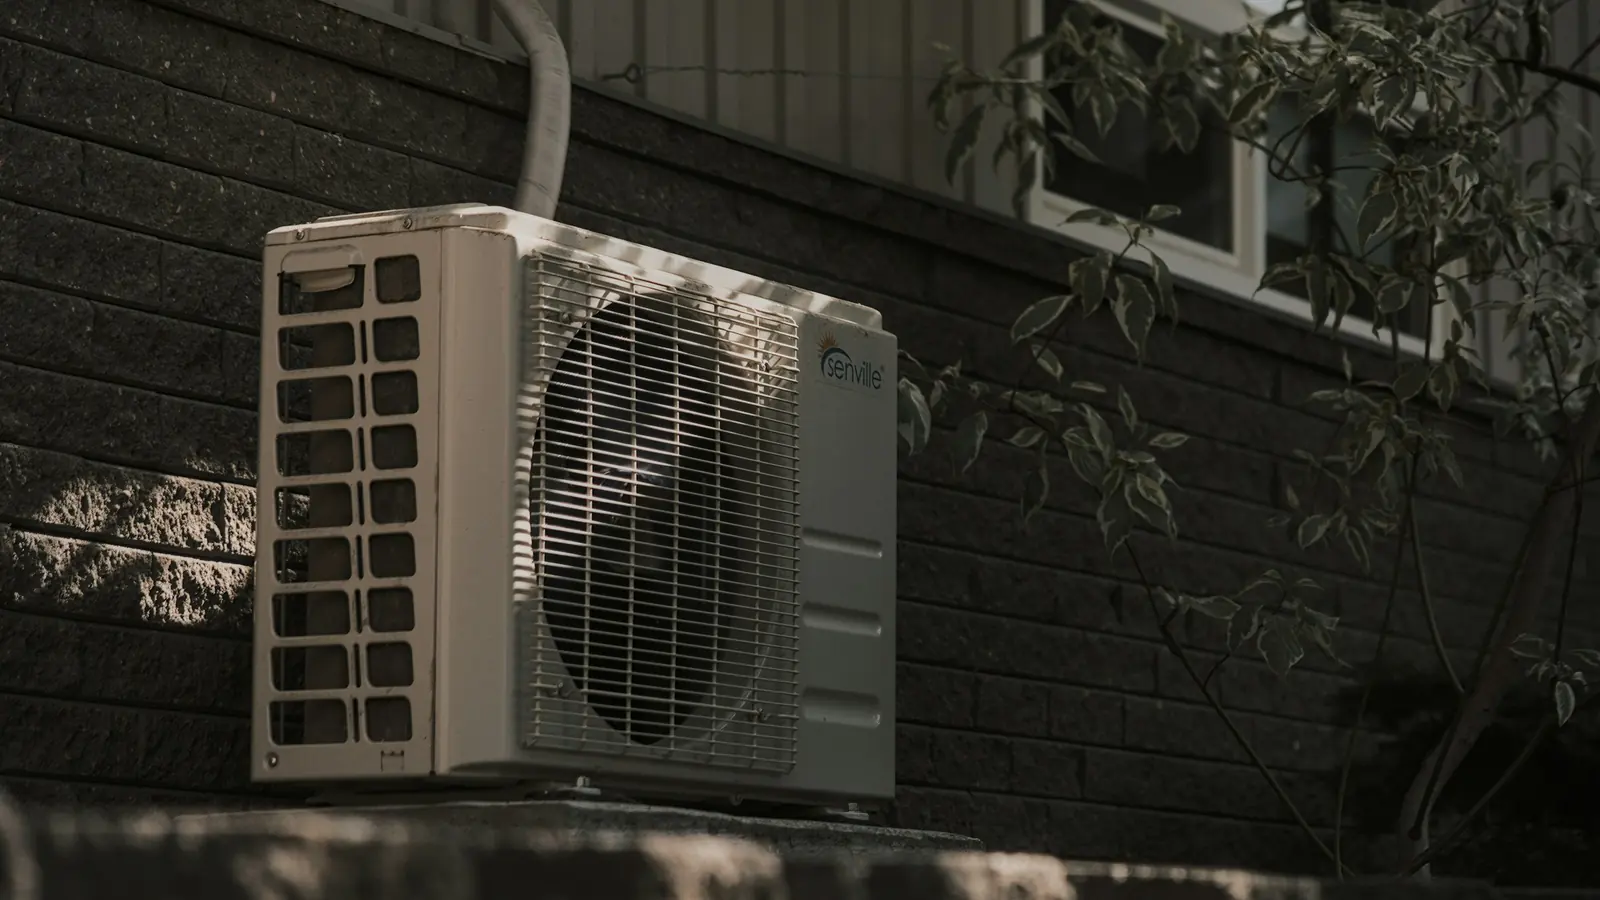
A ductless mini split is a heat pump that provides both heating and cooling through a split system: an outdoor condenser unit sits outside, and one or more wall mounted indoor units hang inside. Through a group of refrigerant lines, a condensate drain and control wire that passes through a small hole in the wall, the main components are connected, so there are no air ducts, no big channels and no torn-up ceilings.
Ductless mini-splits can provide both heating and cooling by flipping refrigerant flow. In cooling mode, the indoor unit is pulling warm air from the room, passing it over an evaporator coil, and sending cool air back out. In heating mode, the cycle is flipped. Modern units use inverter-driven compressors that adjust compressor speed to match the load rather than just cycling on and off, and that adjustment is why ductless systems can achieve over 20 SEER2 efficiency ratings, compared to 14 to 18 SEER2 for typical ducted systems.
For a bonus room, a dining room addition or a garage conversion, a single-zone setup has one outdoor unit paired with one indoor unit. Multi-zone systems are connecting up to four indoor units to one outdoor unit, with independent zone control for each room. For a home that is 1,800 to 2,400 square feet and needs whole-house coverage, a multi-zone ductless system with three to five heads is handling individual rooms on their own schedules.
Here is a local example: cooling a 400-square-foot West Knoxville sunroom with a wall-mounted indoor unit that is 9,000 to 12,000 BTU instead of trying to extend existing ducts from the main system. Running about $3,000 to $5,500, the installed cost for that single zone is what you are looking at. The job finishes in a day.
Central AC Without Ducts and When New Ductwork Still Makes Sense
You might be wondering if you can just add central air even when you have no existing ducts or just an existing furnace with no supply and return runs. Yes, the answer is, but the cost and mess go up fast. Installing central air without ducts usually takes 3 to 10 days, depending on the layout of the house and how easy it is to get access.
Here is what the project involves: designing a complete duct system with proper vent placement, cutting into floors and ceilings, building channels and soffits, installing an indoor coil on the air handler, and setting an outdoor condenser unit. On top of the equipment, ductwork installation can add $3,500 to $6,500 to costs, and ductwork costs $15 to $40 per foot depending on material and how hard it is to route. Central air installation costs range from $7,000 to $15,000 for the equipment alone, with total project costs for a 1,600 to 2,500 square foot Knoxville-area home landing between about $9,000 and $18,000 once you include the duct runs and finish repairs. So how much does it cost for a typical home? A 2,000 square foot home usually costs $9,000 to $14,500 for installation when access is reasonable.
Central air systems improve indoor air quality by filtering air through a return system, and a central system does give you consistent whole-house temperature control. Knox County needs R-8 duct insulation in attics and R-6 elsewhere on any new ductwork, plus R-2 on refrigerant lines, and a permanent energy certificate posted on or in the electrical panel. Those insulation requirements add labor and material but reduce energy waste from the ducts once everything is running.
High-Velocity and Other Niche Systems
In older Knoxville and Maryville homes with plaster walls or detailed trim, high-velocity systems preserve the architecture better than standard ductwork. But the price reflects the specialty work: a whole-house retrofit often runs $12,000 to $25,000, with most projects landing around $18,000. That often exceeds the cost of a multi-zone ductless mini split covering the same living space.
Ductless, Central AC and Stopgap Unit Costs
Here are realistic 2026 installed costs for the Knoxville market, not national numbers.
-
Single-zone ductless mini split (12,000 to 18,000 BTU): $3,500 to $6,500
-
Multi-zone ductless system for a 1,800 to 2,400 sq ft home: $10,000 to $22,000, depending on zone count and line-set lengths
-
Central AC with all-new ductwork: $9,000 to $18,000 for similar-size homes
-
High-velocity systems: $12,000 to $20,000 or more
-
Multiple window units or portable AC units: a few hundred dollars each up front, but monthly utility bills upgrade fast compared to properly sized equipment
Ductless mini-split systems eliminate energy loss from leaky ducts, which is where ducted systems lose 20 to 30 percent of their cooling. Ductless systems can achieve over 20 SEER efficiency ratings. That energy efficiency translates directly into reducing energy waste and lowering your electric bill each month. For a homeowner replacing inefficient window units with a ductless system, energy savings of 30 to 40 percent on cooling costs are common.
On resale, a well-installed multi-zone ductless system plus an existing furnace is increasingly attractive to you as a Knoxville buyer. Appraisers and agents note that energy efficient HVAC systems with permits and model numbers add real value. Check current federal IRA tax credits and TVA EnergyRight rebates. Some ductless heat pump installs qualify for $800 or more in local rebates when the system meets 17 SEER2 or higher and is installed by a qualifying contractor.
How a Ductless Mini Split Gets Installed
This is not a full DIY guide. It is a realistic walkthrough of how my crew or a licensed HVAC contractor fits a typical wall-mounted ductless system. Installation of ductless mini-splits usually takes just one day for a single zone. Multi-zone jobs run two to three days unless access is tricky.
The job starts with a site visit and a Manual J load calculation to determine proper sizing for each zone. That calculation accounts for square footage, insulation levels, window orientation, air leaks and ceiling height. In Farragut, you cannot pull a mechanical permit without that Manual J attached to the application.
Next, we choose indoor head locations based on room layout, wall strength and condensate routing, then pick a spot for the outdoor unit pad. Electrical comes before mounting: a dedicated 240V circuit from the panel, with a disconnect switch at the condenser. If the panel is old or full, that circuit may need an upgrade.
Installing a mini-split needs drilling a small hole for refrigerant lines and condensate drain. We bore a 2.5- to 3-inch penetration through the exterior wall, mount the indoor unit and route the lineset bundle through. The refrigerant lines, condensate drain and control wire get insulated and protected with a line-hide cover on the outside. The outdoor unit goes on the pad, lines get connected, the system gets vacuumed down and charged with refrigerant. Then we start it up, check airflow and proper airflow distribution, verify cooling and heating performance, and walk you through filter cleaning and controls.
DIY vs Pro: What You Can Do
Big-box stores sell "DIY mini splits" with pre-charged linesets and quick-connect fittings. In Tennessee, though, a licensed HVAC pro should handle refrigerant work to stay on the right side of code and warranty. Local regulations may require permits for refrigerant installations during air conditioning setups, and skipping that step voids most manufacturer warranties.
Tasks a handy homeowner can tackle: clearing the wall area inside and out, pouring or placing a concrete pad for the outdoor unit, pre-running electrical conduit (with a licensed electrician pulling wire), mounting line-hide covers and painting them, and cleaning up after the install.
Leave these to a pro: performing the Manual J, selecting proper sizing, flaring and connecting refrigerant lines, pulling a deep vacuum, weighing in refrigerant charge, pulling permits and scheduling inspections. Getting the refrigerant connection wrong can destroy a new outdoor compressor. Failing an inspection in Knox County or Farragut means rework at your expense.
Splitting the prep work from the technical work can save a few hundred dollars in labor costs, but the refrigerant and electrical wiring connections are where your wallet and safety are on the line.
Choosing the Right System Size and Layout
"A 2-ton unit covers 2,000 square feet" is rule-of-thumb advice that gets people in trouble. Sizing an air conditioning system correctly is depending on room size, insulation and climate conditions. In our humid East Tennessee climate, performing a humidity control analysis is crucial during cooling system choice because an oversized AC unit short-cycles and leaves the indoor air sticky even when the thermostat reads 72.
The real answer is a Manual J load calculation. It factors in windows, insulation R-values, orientation, air leaks, ceiling height and outdoor air infiltration. Many 1960s to 1990s Knoxville homes around 2,000 square feet land in the 2.5- to 3-ton range for total cooling, but actual loads can swing 30 percent either way based on insulation and window area. Proper sizing prevents energy waste and keeps indoor air quality comfortable.
For zoning with ductless mini splits: an open-plan main level might use one or two larger heads, closed-off bedrooms get smaller individual heads, and a finished bonus room above the garage becomes its own zone. If you have an existing furnace that still works, you can leave it in place and add ductless units only to the problem areas. Or you can design a whole-home multi zone system that eventually lets you retire the aging furnace.
Operating Costs, Maintenance and Lifespan
Routine maintenance is simple: wash or vacuum the indoor filters every four to eight weeks during summer, rinse the outdoor coil with a garden hose once a year, keep vegetation cut back 18 inches from the outdoor unit, and schedule a pro service every one to two years. Well-installed ductless mini splits often last 15 to 20 years. That is about 12 to 18 years for typical central AC split systems. Dirty filters and poor installation are the two things that shorten lifespan the most.
Permits, Codes and Local Rules in Knoxville
Adding air conditioning is not just plugging in an appliance. For anything beyond portable air conditioners or window units, you are into mechanical and sometimes electrical permits.
Farragut requires a Manual J load calculation attached to any mechanical permit for central AC or ductless mini split systems. This is enforced and routinely checked. Knox County's requirements for ducted central air include R-8 duct insulation in attics, R-6 in other unconditioned spaces, R-2 on refrigerant lines and a permanent energy certificate posted on or in the electrical panel. Even ductless systems typically need a mechanical permit, an electrical permit for new circuits, and final inspections. Tennessee follows the 2018 International Energy Conservation Code with local amendments, and duct leakage testing is required on all new duct systems with a maximum total leakage of 6 percent.
Homeowners in Maryville, Oak Ridge and surrounding municipalities should check with their local building department. Requirements and fees differ, but the trend is toward stricter enforcement on efficiency and load calculations. Ask your HVAC contractor upfront how they handle permits. If they say "we don't pull permits for mini splits," find a different contractor.
FAQ About Adding Air Conditioning Without Ductwork
Cooling One or Two Rooms with Ductless?
Built for exactly that scenario, a single-zone ductless mini split is what you want. A bonus room, garage conversion, attic bedroom or master suite that never stays comfortable with the rest of the house gets its own properly sized AC unit. Many of you in our area are starting with one zone as a test, then adding zones later. As long as the indoor unit is sized correctly for that room, there is no downside to conditioning only part of the home. If the rest of the house currently relies on window air conditioners, you can gradually replace them with additional ductless units over time.
Can a Ductless Heat Pump Handle East Tennessee Winters?
Many current ductless mini split heat pumps are rated to heat efficiently down into the mid-teens (°F), which covers the majority of Knoxville-area winter nights. Below the system's rated low-ambient temperature, heating capacity drops and you may need backup heat. For a few nights each winter when temperatures dip below 15 to 20°F, an existing furnace or electric backup handles the gap. If you want ductless as your primary heat source, ask for cold-climate or low-ambient models specifically.
Does Ductless Help or Hurt Resale Value?
You in our market are increasingly familiar with ductless systems and see them as an upgrade over a patchwork of portable or window air conditioners. Usually a plus for resale, a well-designed multi-zone ductless system paired with an existing furnace is especially good when the system carries a high SEER2 rating that translates into lower utility bills. Document your permits, model numbers and installation dates so your real estate agent can highlight the investment.
Can Your Electrical Panel Handle a New AC or Ductless System?
Check your main panel amperage (often 100A or 200A in our area) and count the open breaker spaces, but have a licensed electrician or HVAC contractor do the actual load calculation. Adding a 20- to 40-amp 240V circuit for a ductless mini split or central AC can push an older 100-amp panel past its capacity, especially in homes with electric ranges, dryers and water heaters. Is your panel original to a 1960s or 1970s house? Then budget a few thousand dollars for a potential upgrade. Electrical wiring and panel capacity are not places to cut corners. Inspections on permitted work will catch panels that are too small.